
Listing Courtesy of: Desert Area MLS / Listed By: Jessica Blanchard, Coldwell Banker Realty
41153 Danforth Court Indio, CA 92203
Active (4 Days)
$695,000 (USD)
Description
MLS #:
219151628
219151628
Type
Single-Family Home
Single-Family Home
Year Built
2006
2006
County
Riverside County
Riverside County
Listed By
Jessica Blanchard, DRE #01889223 CA, Coldwell Banker Realty
Source
Desert Area MLS
Last checked Aug 24 2026 at 3:02 AM PDT
Desert Area MLS
Last checked Aug 24 2026 at 3:02 AM PDT
Bathroom Details
- Full Bathrooms: 2
Interior Features
- Dishwasher
- Dryer
- Refrigerator
- Washer
- Disposal
- Gas Oven
- Microwave Oven
Subdivision
- Foxstone
Lot Information
- Landscaped
- Back Yard
- Front Yard
- Private
Property Features
- Fireplace: Living Room
- Fireplace: Gas
Heating and Cooling
- Forced Air
- Fireplace(s)
- Central Air
- Air Conditioning
Pool Information
- Heated
- Pebble
- Waterfall
- Private
Homeowners Association Information
- Dues: $144/MONTHLY
Flooring
- Tile
- Vinyl
Utility Information
- Sewer: In Street on Bond
Parking
- Driveway
- Total Covered Spaces
- Total Uncovered/Assigned Spaces
- Rv
- Rv Parking Dimensions
- Rv Access/Parking
Living Area
- 2,969 sqft
Location
Disclaimer: Copyright 2026 Desert Area MLS. All rights reserved. This information is deemed reliable, but not guaranteed. The information being provided is for consumers’ personal, non-commercial use and may not be used for any purpose other than to identify prospective properties consumers may be interested in purchasing. Data last updated 8/23/26 20:02





A welcoming entry opens to expansive living and dining spaces, complemented by vinyl wood-plank flooring and custom closet systems throughout. The oversized den provides the perfect space for a home office, media room, or guest retreat. The spacious kitchen features granite countertops, a large center island, stainless steel appliances, abundant cabinetry, and opens to the family room with built-in shelving and a cozy fireplace.
The private primary suite offers a large walk-in closet and well-appointed ensuite bath, while the additional bedrooms provide plenty of space for family and guests.
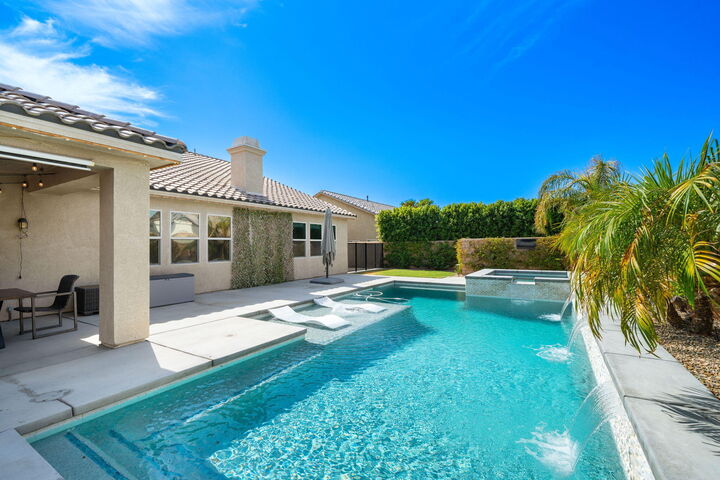
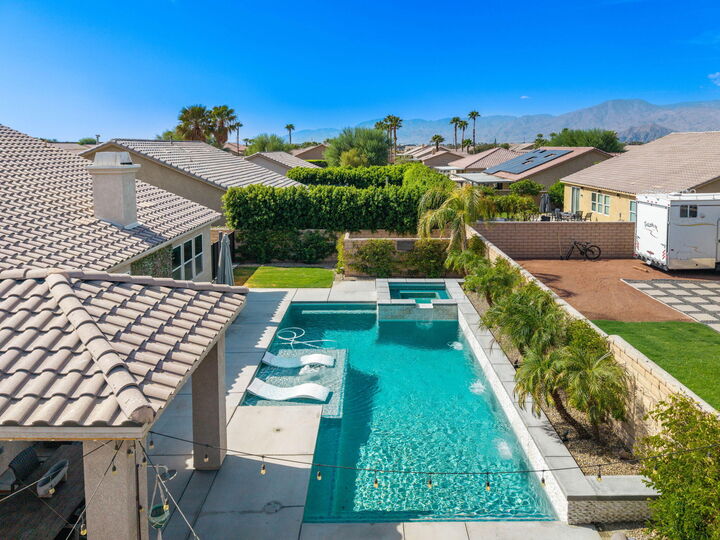
Step outside to your own resort-style backyard oasis, featuring a custom 18' x 35' saltwater pool with a raised spa, water features, therapeutic calf and foot jets, dual 400K BTU heaters, and app-controlled IntelliCenter technology. Entertain with ease with a built-in BBQ, fire pit, and Bluetooth-enabled outdoor sound system. Additional highlights include a 47' x 15' RV pad with 30-amp hookups and sewer, climate-controlled garage, and mature landscaping.
Loaded with upgrades and designed for exceptional indoor-outdoor living, this Foxstone gem truly offers the ultimate desert lifestyle.