Listing Courtesy of: CRMLS / Listed By: Alane Anderson, Coldwell Banker Realty
50300 Spyglass Hill Drive La Quinta, CA 92253
Active (5 Days)
$975,000 (USD)
OPEN HOUSE TIMES
-
OPENSat, Oct 2412 noon - 2:00 pm
-
OPENSun, Oct 251:00 pm - 3:00 pm
Description
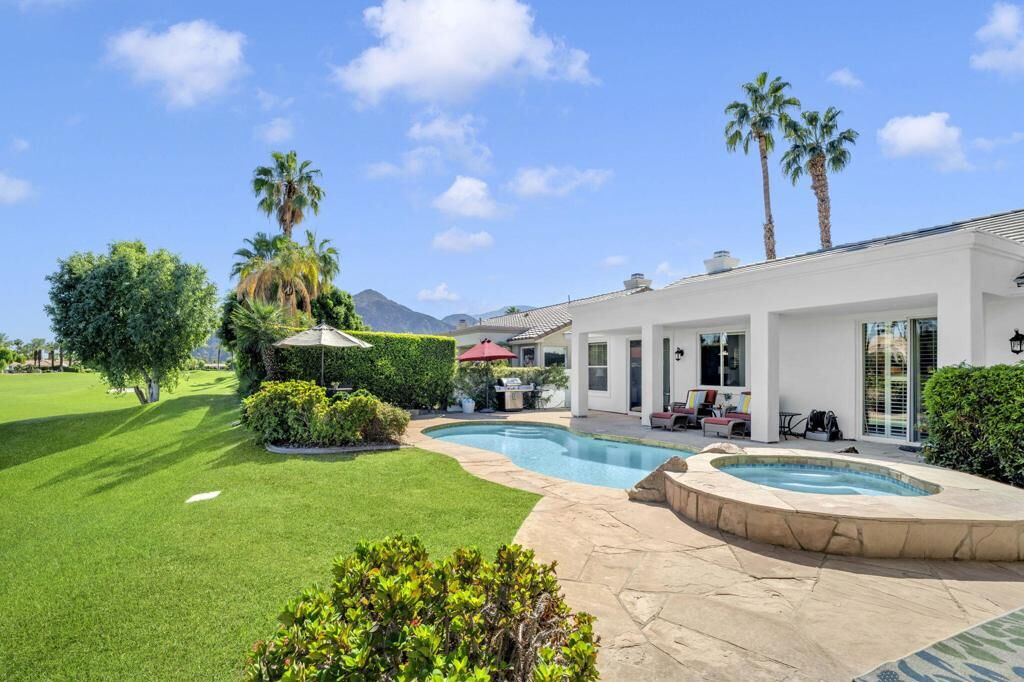
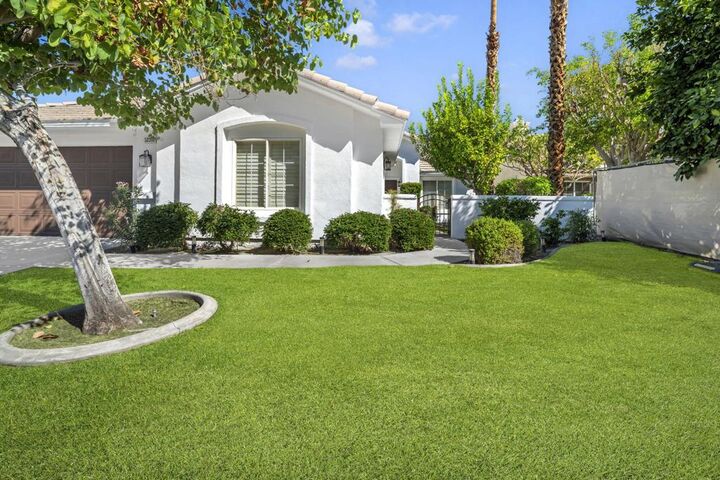
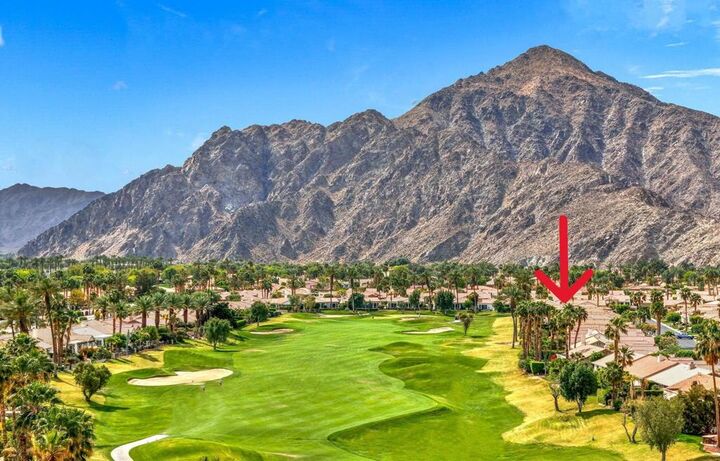
Wake up to breathtaking sunrise and golf course views from this tastefully remodeled gem, with low HOAs, on the 7th fairway of The Dunes Course, in one of La Quinta's most sought-after gated communities. This home features a remodeled chef's kitchen with an oversized island, quartz counters, open great-room, high ceilings, and direct access to your outdoor oasis. Step outside to your own resort-style escape with multiple lounge areas and sparking pool. Offering a large casita with private entrance, room for a king size bed, and walk in closet. All set against a jaw-dropping desert backdrop. Ideally located between the iconic La Quinta Resort, charming Old Town, and The Citrus Club, this isn't just a home--it's a lifestyle.
MLS #:
219154281DA
219154281DA
Lot Size
7,405 SQFT
7,405 SQFT
Type
Single-Family Home
Single-Family Home
Year Built
1995
1995
Views
Pool, Golf Course
Pool, Golf Course
County
Riverside County
Riverside County
Community
La Quinta Fairways
La Quinta Fairways
Listed By
Alane Anderson, DRE #01876836 CA, Coldwell Banker Realty
Source
CRMLS
Last checked Oct 23 2026 at 3:57 AM PDT
CRMLS
Last checked Oct 23 2026 at 3:57 AM PDT
Bathroom Details
- Full Bathrooms: 3
Interior Features
- Two Story Ceilings
- All Bedrooms Down
- Open Floorplan
- High Ceilings
- Windows: Blinds
- Bedroom on Main Level
- Laundry: Laundry Room
- Separate/Formal Dining Room
- Breakfast Bar
Subdivision
- La Quinta Fairways
Lot Information
- Front Yard
- Sprinklers Timer
- On Golf Course
Property Features
- Fireplace: Living Room
- Fireplace: Dining Room
- Fireplace: Gas
Heating and Cooling
- Central
Pool Information
- Private
- In Ground
Homeowners Association Information
- Dues: $411/Monthly
Flooring
- Carpet
- Tile
Exterior Features
- Roof: Tile
Parking
- Driveway
- Garage Door Opener
- Garage
- Direct Access
Stories
- 1
Living Area
- 2,316 sqft
Location
Disclaimer: Based on information from California Regional Multiple Listing Service, Inc. as of {10/22/26 20:57} and /or other sources. Display of MLS data is deemed reliable but is not guaranteed accurate by the MLS. The Broker/Agent providing the information contained herein may or may not have been the Listing and/or Selling Agent. The information being provided by Conejo Simi Moorpark Association of REALTORS® (“CSMAR”) is for the visitor's personal, non-commercial use and may not be used for any purpose other than to identify prospective properties visitor may be interested in purchasing. Any information relating to a property referenced on this web site comes from the Internet Data Exchange (“IDX”) program of CSMAR. This web site may reference real estate listing(s) held by a brokerage firm other than the broker and/or agent who owns this web site. Any information relating to a property, regardless of source, including but not limited to square footages and lot sizes, is deemed reliable.